Blown-in fill for closed-up walls
This suits finished walls with little or nothing in them, since we fill each cavity through small holes instead of opening the wall. It's the usual fix for the drafty rooms in an older house.
Drafty rooms or a power bill that makes no sense? We insulate your existing walls and attic in the right order so heat stays inside.
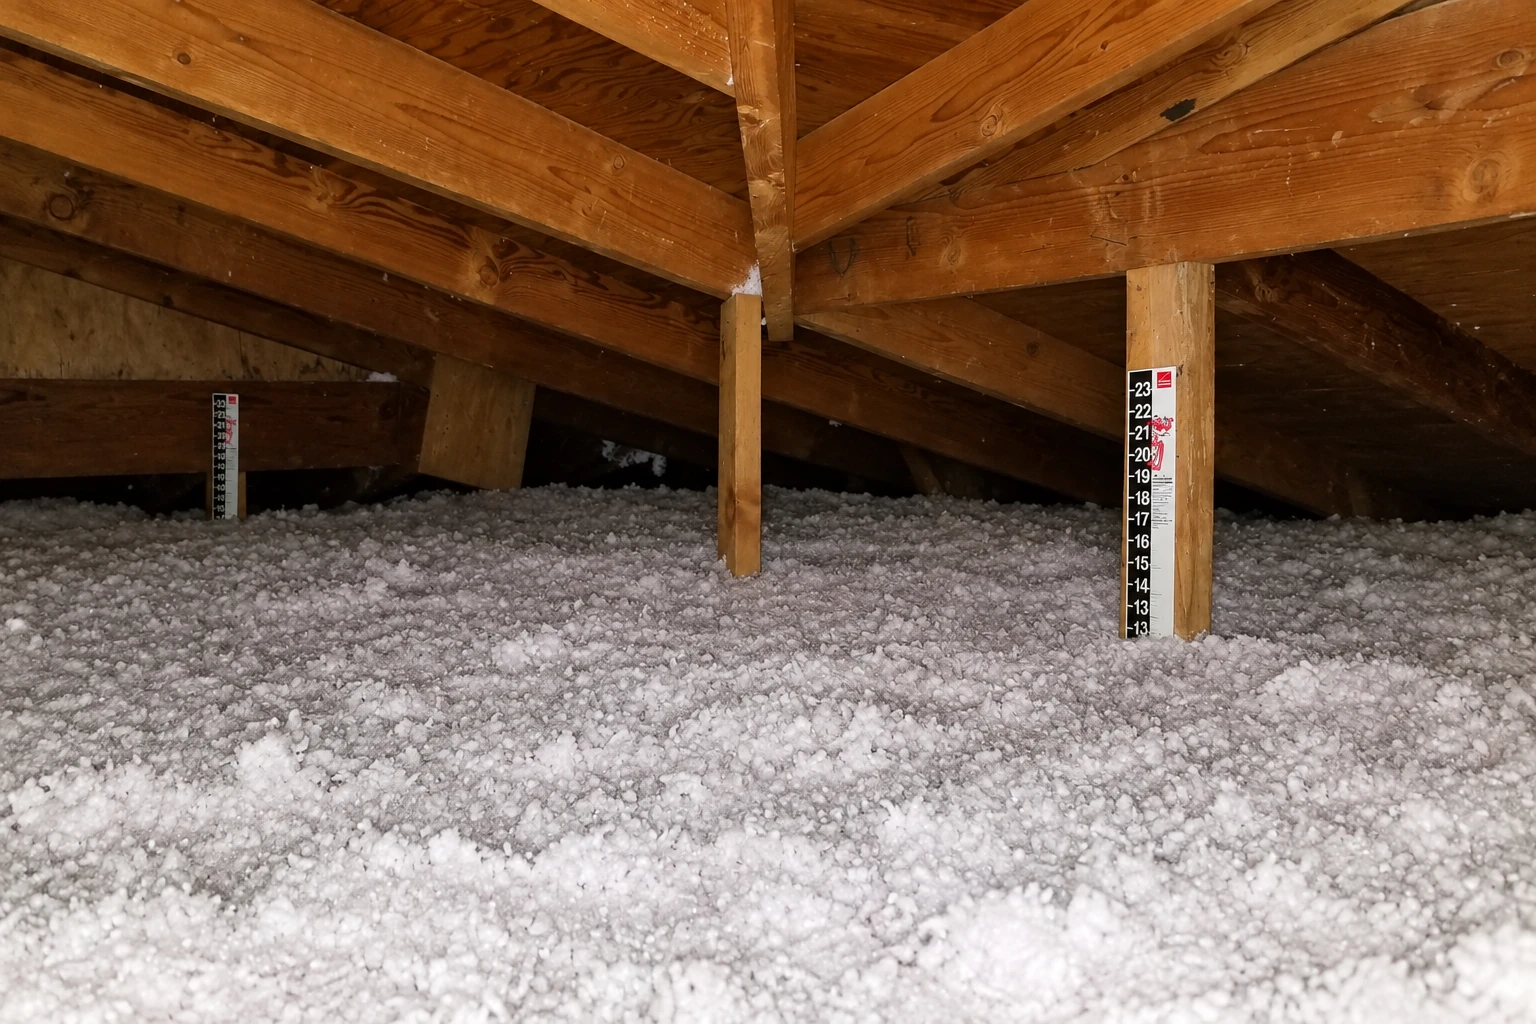
Retrofit insulation is insulation added to the walls and attic of a house that's already built. In West Lafayette we usually blow fill into closed walls through small holes, then seal and top up the attic, so the rooms you live in hold their heat.
Most calls start with a drafty room, cold floors, an upstairs that's hot all summer or a power bill that doesn't add up. The price depends on how much of the house we're doing, whether that's the attic, the walls or both, how many rooms are involved and how easy the attic is to get into. The schedule turns on the same things, plus anything that has to come first, like gaps that need air sealing, old wiring or a furnace that needs attention, and a permit if your job needs one. I'll give you your own figure when I come out to look.
I'm the one who comes out to look at your house and give the estimate, and I work alongside our crew on the install. The gap I point my flashlight at during the estimate is the same one I'm checking when we do the work.
I learned insulation on another contractor's crew before starting this business in 2023. What stuck with me is doing the work in order, gaps and safety items before insulation, because otherwise the rest doesn't count. If your job isn't worth doing, I'll tell you instead of selling it.
We're fully licensed and insured, which matters when a crew is drilling into your walls and working above your ceilings. When you're ready, call (765) 250-8264 or use the form on this page, and I'll set a time to come look.
Send the form or call (765) 250-8264, and we'll reply within one business day to set a time. I'll come out, look at your attic, walls, furnace and water heater, and give you a free estimate on site with no obligation. It helps to have your house's age, your attic type and what kind of furnace and water heater you have ready.
In West Lafayette, building permits come from the city's Building Department. They don't come from the Tippecanoe County Building Commission, which covers most of the county but not West Lafayette or Lafayette. The city's list of work that needs a permit names new construction, structural changes and electrical work. Insulation isn't on it, so whether your job needs a permit is a question for the Building Department. We check which office covers your address, since city limits change who you deal with, and we handle the permit side with that office when your job calls for one. If your house is in the New Chauncey historic district, plans for a building permit go first to the Department of Development. The Historic Preservation Committee reviews them before the Building Department reviews and issues the permit.
Most of what we see around here is older houses with drafty rooms, a room over the garage that never warms up and attics with a thin, uneven layer that's settled over the years. We're based in West Lafayette and do the same retrofit work across the cities around it, including Lafayette, Crawfordsville, Frankfort and Monticello.
I give you a price after I've looked at your house, because what drives it is what your walls and attic need, not a set rate. Going in from outside costs more when siding has to be patched or replaced, and old insulation that's soaked or full of droppings has to come out before anything new goes in. Choosing foam over loose fill raises it, and so does a furnace or water heater that needs more air or old wiring that has to be dealt with first.
The usual way is drill and fill, where blown-in insulation goes into each wall cavity through small holes near the top, from either inside or outside the house. If your house has a drainage plane, the layer behind the siding that sheds water, holes from outside go through it, and it then has to be patched or fully replaced. Going in from inside leaves that layer alone, so the choice comes down to access and what shape the layer is in.
Air sealing comes first, because attic guidance says to seal every gap through the attic floor before the insulation goes in. The same guidance puts safety ahead of that. A furnace or water heater that vents on its own draft up a chimney needs enough air to burn and vent properly, or a switch to a power-vent or direct-vent unit, before the attic is tightened up. That's why your furnace and water heater type is one of the first things I ask about.
Not around that wiring. The national electrical code, as a federal building guide reads it, doesn't allow insulation applied to or around knob and tube wiring, the old cloth-covered wires strung on porcelain knobs. If your house has it, we work out with you how that wiring gets dealt with before any insulation goes near it.
Many do, since homes built before 1980 often have little or no wall insulation, so it's worth finding out what's in yours. In those homes, lead safety rules may come into play, depending on how much the work disturbs the walls. That's a fair thing to ask any installer about, us included, and I'll go over it with you at the estimate.
It can, as part of a bigger job. The state's Home Efficiency Rebate provides cost savings on whole-home retrofits that reach at least 20% predicted energy savings, and eligible upgrades may include insulation and air sealing. Check the state's page for how it works before you plan around it.